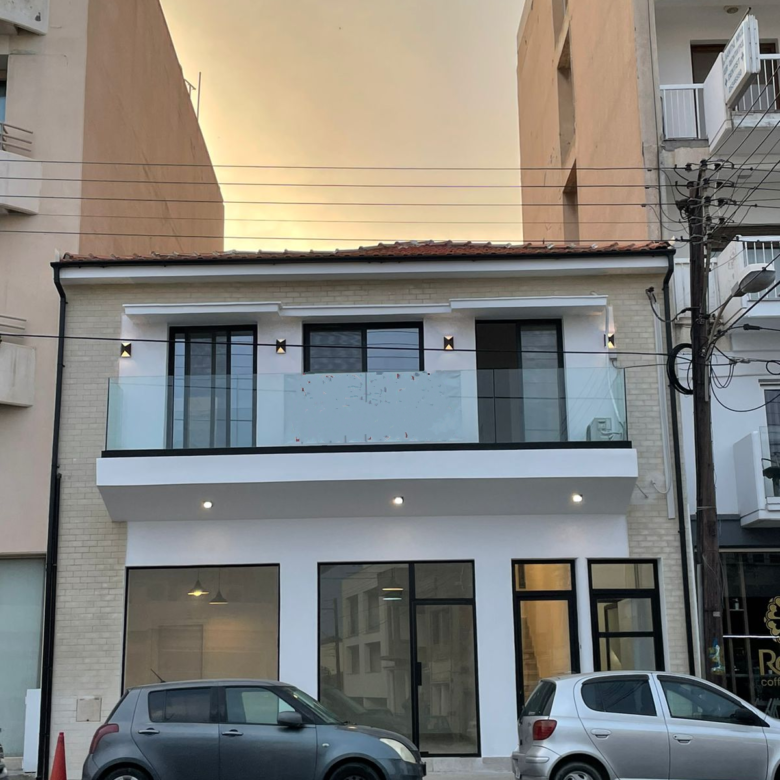
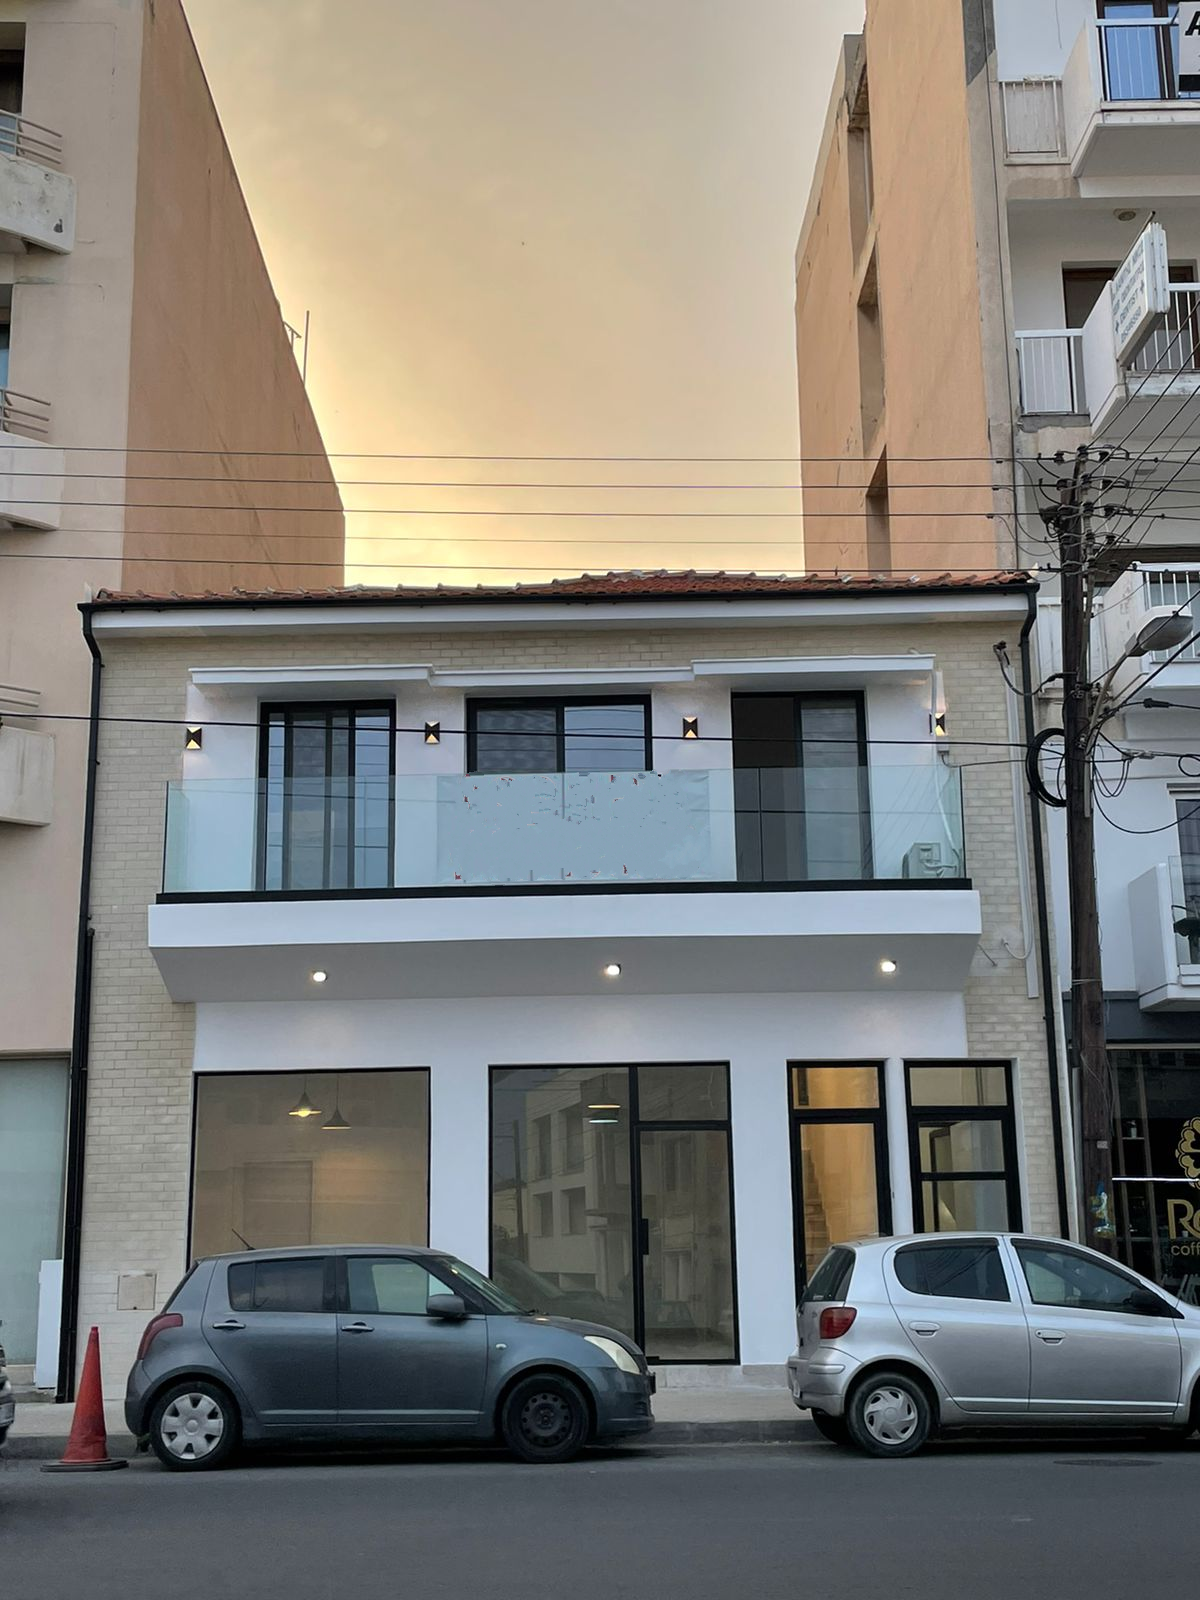
This fully renovated building is located in the heart of the town, in Agia Zoni district.
The total area is 408m2, located on the land of 204m2, offers 2 floors & a shop, with 12 offices/ rooms in total.
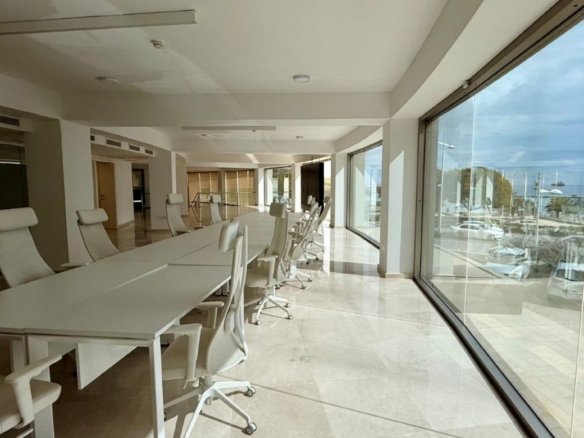
The building offers facilities such as 2 kitchens, 3 bathrooms, server room area, reception area on each floor, shop and 4 verandas.
1st floor:
A shop with 2 rooms, kitchen and toilet, with separate entrance, facing the main street (approx. 60m2 covered area)
An office / apartment with separate entrance from the main street, 4 rooms, reception, kitchen, bathroom, 2 verandas, corridors (approx. 100m2 covered area)
An office / apartment with separate entrance from the main street, 6 rooms, reception, kitchen, bathroom, toilet, 2 verandas, corridors, server area. (approx. 140m2)
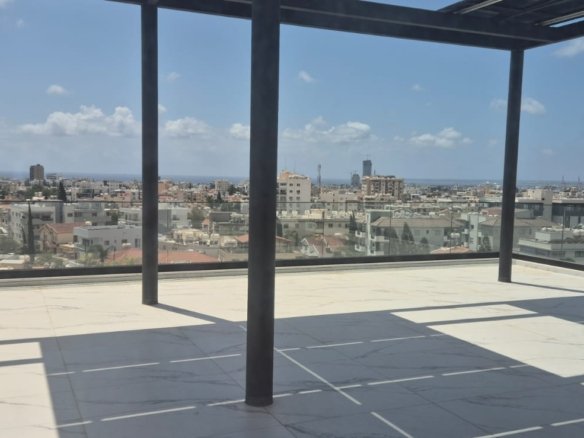
Verandas of approx. 20m2
TECHNICAL DETAILS – Urban Zone:
Pa4 Maximum Building Factor: 240%
Maximum Coverage Factor: 70%
Maximum Number of Floors: 4
Maximum Height (meters): 13.1 meters
EXTRAS
2 WiFi connections with Cablenet
3 different EAC connections for the shop, 1st floor and 2nd floor
New plumbing and electricity provisions
New installation of windows, mosquito nets, tiles, 10 brand new AC units
New kitchen appliances: kitchen counter tops, sinks, taps, 2 fridges and dishwasher
New toilet appliances: counter tops sinks, sinks, shower and toilet seats
New lighting inside and outside
New remote access panel for the reception management