
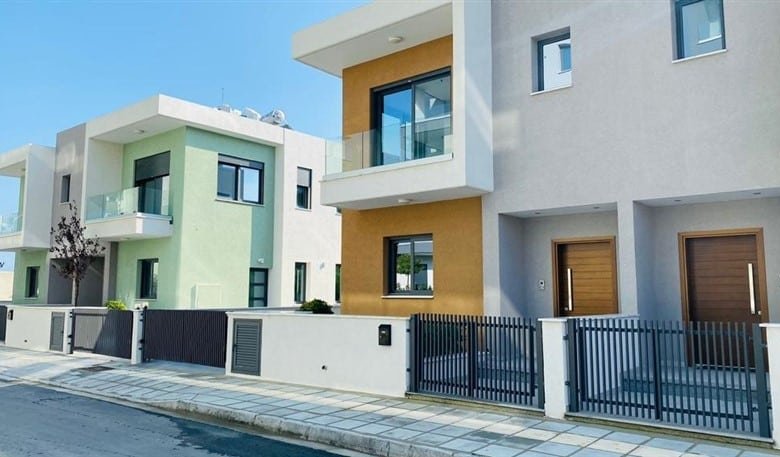
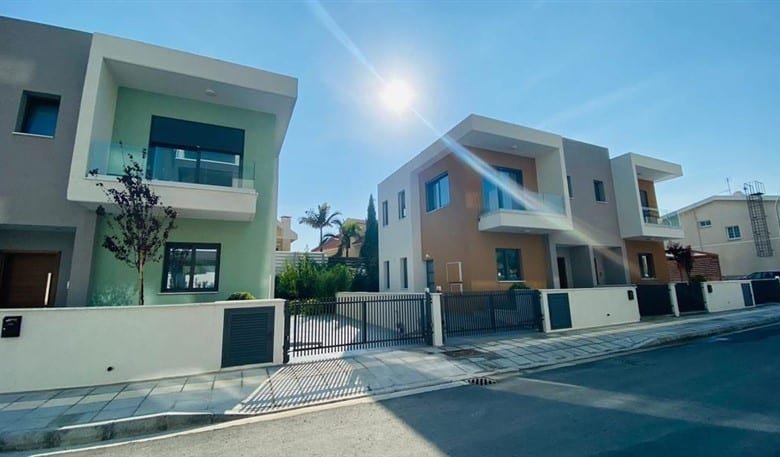
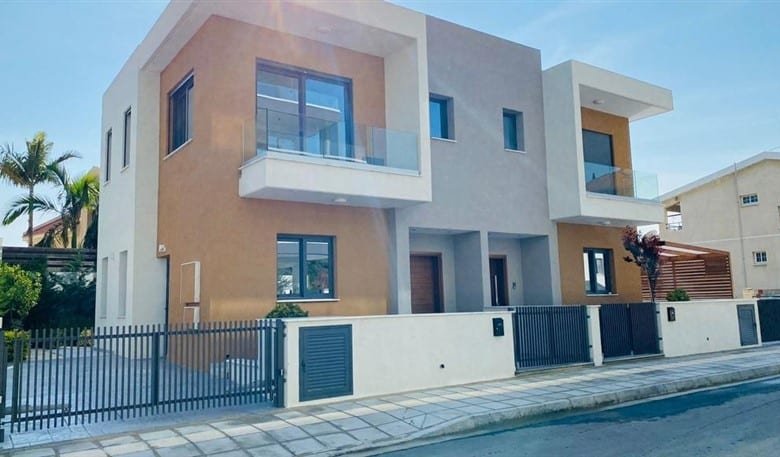
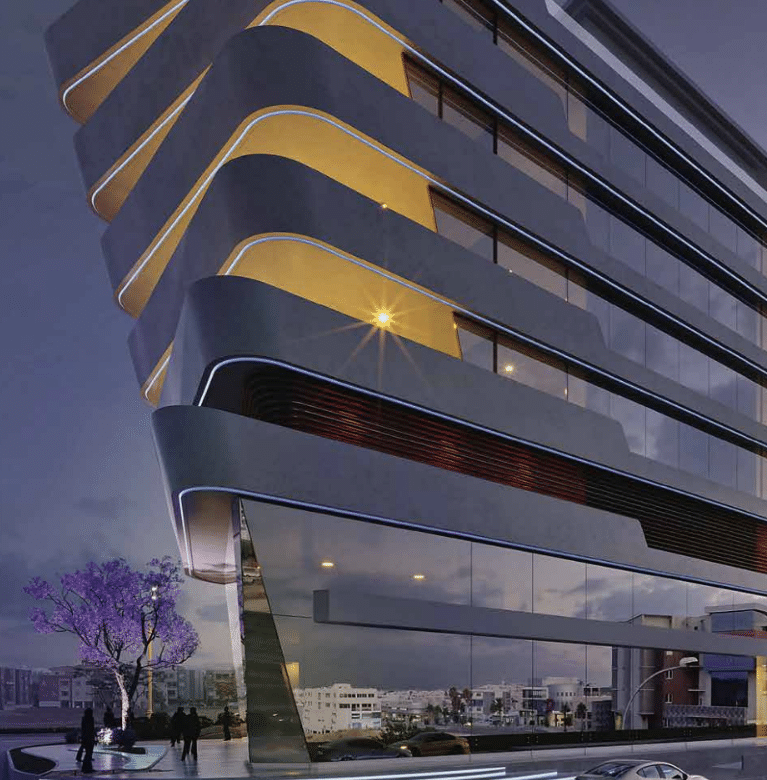
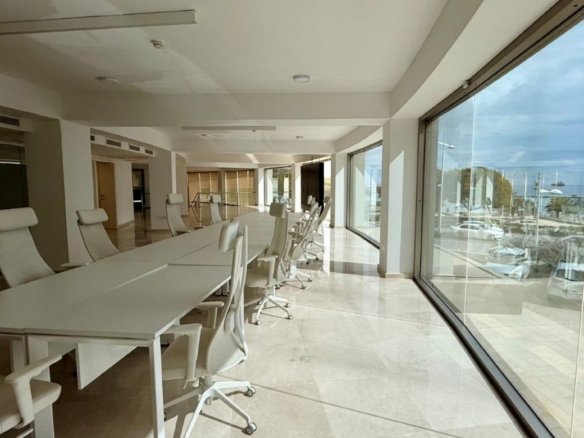
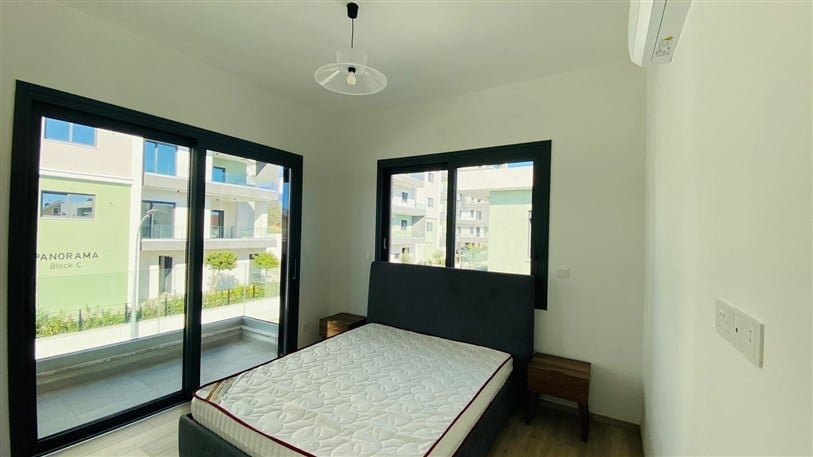
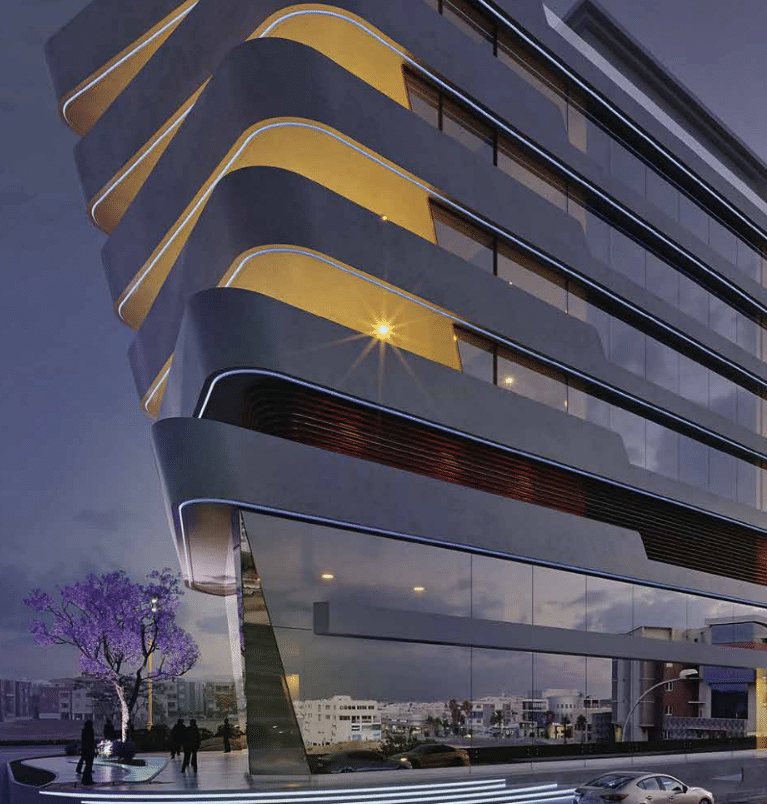
This Business Center is a state-of-the-art building with a stunning design and magnificent, spacious offices. Perfectly planned internal workspaces, comfortable meeting rooms, two-level parking, and an impressive entrance group create a perfect business atmosphere. With a high-status location, this is a full-value platform for international business development.
The project is based on an understanding of the flexibility of the workspace and adaptability to the changing requirements of buyers and tenants.
The entire engineering of the business benter is well-thought-out in terms of multifunctionality of tasks, effective space planning, and ergonomics. EIB/KNX System is provided to all offices and shops separately which is related to Lighting, VRF, and Shutters.
Particular attention was paid to security during the project development: an access control system is provided, as well as a video surveillance system at all the entrances to the premises, the adjacent territory, parking, and the lobby.
There is a parking access system with license plate recognition.
FEATURES
7 floors
2- level underground parking: 3. 391 m2
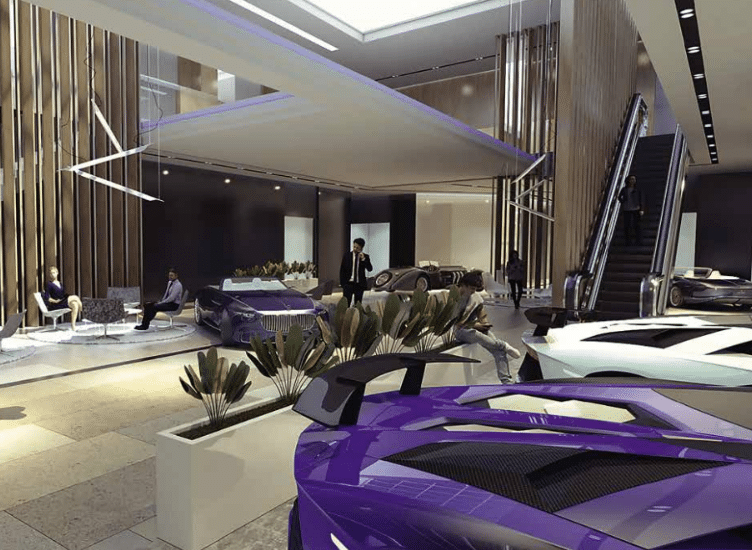
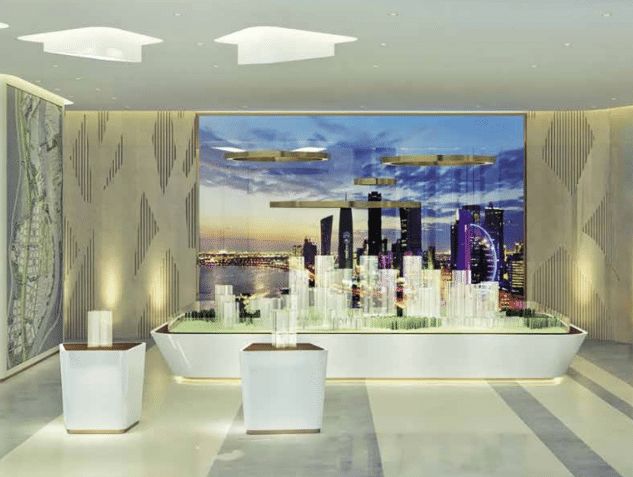
Spacious lobby with custom interior design and ceiling height of more than 7 m
4 shops with mezzanines
4 office floors with an area of more than 1.000 m2 each
Clear ceiling height of 3 m
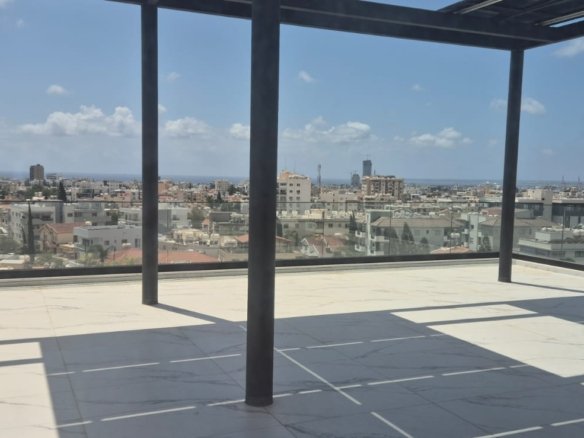
Usable roof with a garden and a sitting area —Roof Garden
Mechanical floor, server rooms, and an archive
Gym and SPA
Dining room and coffee point (canteen) in each office
Parking spaces for electric vehicles with a charger
Bicycle parking for 20 bikes
Two-level underground parking and an impressive entrance lobby
5 full office floors, a separate technical floor, and server rooms
Roof Garden and meeting rooms
TECHNICAL SPECIFICATION OF THE BUILDINGEarthquake-resistant frame
Natural stone floor in common areas
Ceramic tiles floors and walls in WC
High standard sanitary ware from famous brands
Outdoor raised floor with ceramic top
Photovoltaic solar panels
Panoramic glazing with sun protection
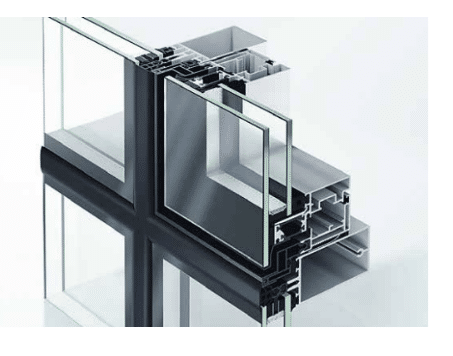
Energy-saving window frames
Thermal insulation, waterproofing
Basic finish – shell & coreHigh standard kitchen cabinets and internal doors
Provision for 3-pipes VRF air conditioning system combined with ventilation system with air-to-air heat exchanger (recuperator)
Uninterruptible power supply Raised floor grid 60×60 cm with vinyl finish
Suspended gypsum board ceilings with integrated lighting, sensors, audio speakers, and ventilation grilles
Fiber optic internet
High-speed elevators with a waiting time of maximum 30 seconds
SERVICES FOR THE OWNERS & TENANTS
24-hour access to the building
Reception service
Concierge service
Daily cleaning
Security
Unique common areas
Price:
Ground 1 + Mezzanine has a total size of 399 m2, price: € 3.990.000+VAT